
How Do You Choose a Residential Architecture Firm in Koramangala to Design and Build Your 30x40 or 40x60 Villa?

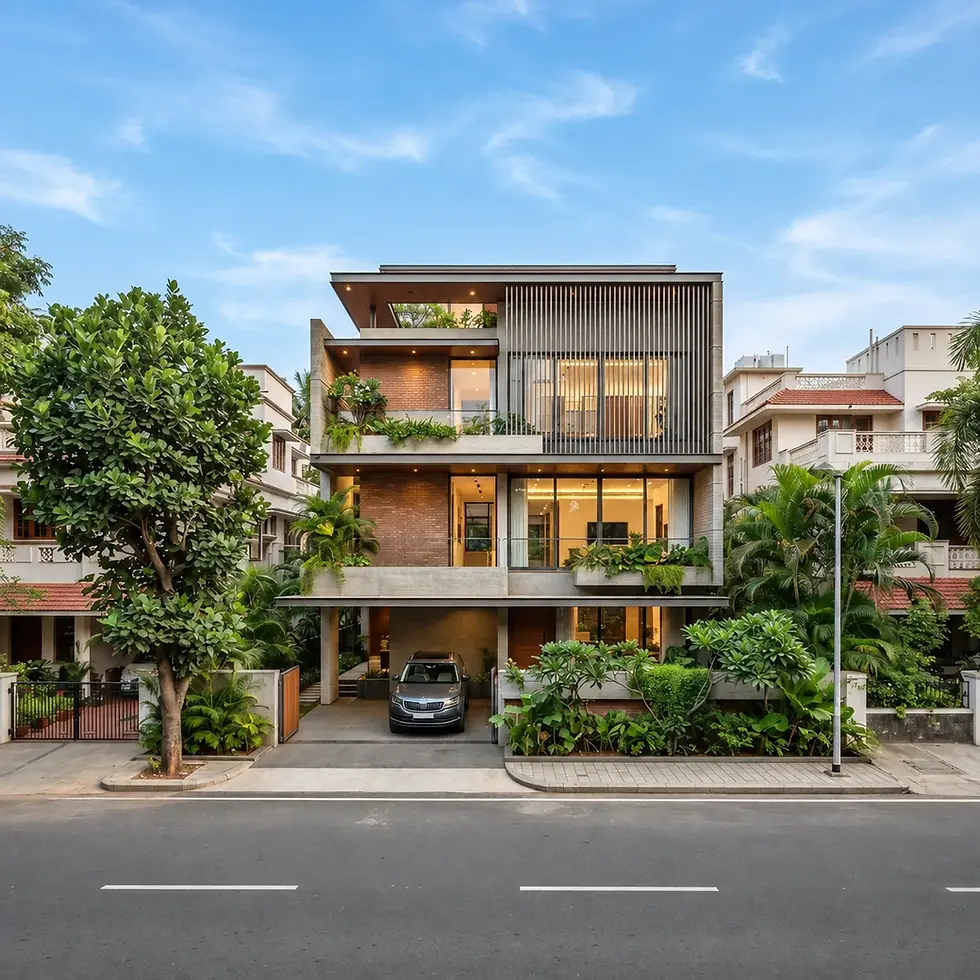
If you own a plot in Koramangala, you already know it's one of the most valuable addresses in Bengaluru. If you've been wondering, "How much does it cost to build a 30x40 house in Koramangala including approvals?" or searching for the right residential architectural team to handle a dense urban rebuild, choosing among architects in Koramangala deserves more care than picking a contractor off a hoarding. A 30x40 or 40x60 duplex here usually costs more to build than the house next door is worth on paper. Every foot of setback, every staircase position, and every rupee in the contract matters.
Homeowners often ask us, "What are the actual GBA setback rules for a 40x60 villa build in Koramangala?" Here's the short answer: Choose an architect who has completed homes on plots the same size as yours, who understands the current Bengaluru approval process, who gives you a written fee and scope, and who stays involved during construction, not just at the drawing stage. The rest of this guide explains how to check each of those things.
Why Koramangala Duplexes Need a Different Approach
Koramangala is a planned BDA layout split into numbered blocks. Most of it was built out decades ago. Today, much of the residential work here is rebuilding: an old single-storey house comes down and a modern duplex or stilt-plus-three-floors home goes up in its place.
That creates a few conditions you won't face on an empty plot in a new layout:
Tight neighbours on three sides. Light, ventilation and privacy have to be designed in, because you can't rely on open land around you.
Mature trees on or near the plot. Cutting or relocating a tree needs permission from the Tree Officer under the Karnataka Preservation of Trees Act. Plan around it early rather than discovering it during demolition.
Low-lying pockets. Some parts of Koramangala sit close to the storm-water drain network and have flooded in heavy rain. Plinth height, basement decisions and site drainage should be checked plot by plot.
Mixed roads. A plot on an inner residential street and one near a busy main road can have different parking, noise and frontage needs.
A good architect reads all of this before drawing a single line.
Ready to Design Your Dream Home?
Let's discuss your plot size, design preferences and vision for your new home.
The Koramangala Local Planning & Bylaws Section
This is the part most competitor articles skip, and it's the part that decides how much house you can legally build.
Who approves your plan now
Bengaluru's civic structure changed in 2025. The Greater Bengaluru Authority (GBA) became operational on 2 September 2025 and replaced BBMP with five city corporations. Building plan sanctions for new homes now go through the city corporation that covers your ward, not BBMP. Older BBMP sanctions remain valid, but any modification after the changeover needs fresh approval.
The government has also announced a "Nambike Nakshe" (trusted plan) route meant to speed up approvals for smaller residential buildings. Ask your architect whether your project qualifies. Eligibility depends on plot size and building type.
Setbacks, coverage and height
In January 2026, the state amended the zonal regulations under the Revised Master Plan 2015, and the change eased setback norms for smaller residential plots. Setbacks are now worked out as a percentage of your site's depth and width rather than as a fixed figure for every plot. In practice:
A 30x40 plot (1,200 sq ft, about 111 sq m) can often take a stilt floor for parking with up to three floors above, provided setbacks and FAR are respected.
A 40x60 plot (2,400 sq ft, about 223 sq m) gets more room to work with, but the percentage-based setbacks also grow with the plot.
On most 30x40 and 40x60 sites, setbacks and the building envelope run out before your FAR entitlement does. Don't plan your budget around the maximum FAR figure you read online.
What to confirm before design starts
Khata and plot size: your khata status (A-khata or B-khata) and the exact plot dimensions on the sale deed.
Road width: the road in front of your plot affects permissible height and FAR.
Existing structure: if you're rebuilding, demolition needs its own permission.
Trees: any trees on the plot or the footpath in front of it.
Current sanction rules: what your city corporation requires today. A sanctioned plan is typically valid for two years from the date of issue.
Rules have changed twice in under a year. Any architect who quotes setbacks from memory without checking the current notification is a red flag.
The 30x40 vs. 40x60 Layout & Space Planning Breakdown
Both plot sizes work well for a duplex in Koramangala, but they produce very different homes.
Factor | 30x40 Duplex | 40x60 Duplex |
Plot area | 1,200 sq ft | 2,400 sq ft |
Typical configuration | Stilt + 2 or 3 floors | Ground + 1 or 2 floors, or stilt + 2 |
Comfortable built-up area | 2,400–4,000 sq ft | 4,500–7,000 sq ft |
Parking | Stilt parking for 1–2 cars | Stilt or covered ground parking for 2–3 cars |
Bedrooms | 3–4 BHK | 4–5 BHK, plus guest suite |
Courtyard / double height | Small light well or skylit stair | Full internal courtyard possible |
Rental unit option | Possible on one floor, but tight | Easy to separate a full unit |
Biggest design challenge | Light and privacy on a narrow frontage | Keeping a large plan from feeling disconnected |
Planning a 30x40 duplex
On a 30x40 plot, the staircase decides everything. Put it in the wrong place and you lose a bedroom on every floor. Most efficient plans place the stair and lift core along one side wall and use the front for living spaces and the rear for bedrooms. Light usually comes from the road-facing side and a central skylight or light well.
For layout options by facing and BHK, see our 30x40 house plans guide.
Planning a 40x60 duplex
A 40x60 plot gives you space for a proper courtyard, a separate guest or parents' suite on the ground floor, and a family lounge upstairs. The risk is different: large homes can end up with long corridors and dead rooms. Zoning the house clearly (public, family and private) matters more than square footage.
We've covered floor-by-floor decisions in detail in our 40x60 home design guide for Bangalore.
How Much Does It Cost to Build a 30x40 Duplex in Bangalore?
This is the question most people search before they call an architect, so here's a straight planning range.
Construction rates in Bengaluru in 2026 commonly fall between ₹2,000 and ₹2,800 per sq ft of built-up area for standard to premium RCC construction with branded materials. Luxury finishes, imported fittings and complex facades go well beyond this.
Home | Approx. built-up area | Construction estimate (₹2,000–2,800/sq ft) |
30x40 duplex (G+1) | 2,400 sq ft | ₹48 lakh – ₹67 lakh |
30x40 stilt + 3 floors | 3,600–4,000 sq ft | ₹72 lakh – ₹1.1 crore |
40x60 duplex (G+1) | 4,500 sq ft | ₹90 lakh – ₹1.26 crore |
40x60 stilt + 2 floors | 6,000–7,000 sq ft | ₹1.2 crore – ₹1.96 crore |
These are planning numbers, not quotes. They cover the structure and standard finishes. They don't include interiors, architect fees or the items in the next section.
What are the hidden costs in residential construction?
Most per-sq-ft quotes cover civil work only. These items are usually extra, and together they can add a large share on top of the base quote:
Soil test and structural design: the soil report and the structural engineer's drawings.
Approval fees: plan sanction fees and other approval-related charges.
Demolition: taking down the existing structure and removing the debris.
Water infrastructure: borewell, sump and overhead tank.
Rainwater harvesting: required by BWSSB for new buildings on plots of this size.
Temporary utilities: power and water during construction.
Permanent connections: BESCOM and BWSSB connection charges.
External works: compound wall, gate and external paving.
Lift: if you plan one in a stilt + 3 home.
Finishing layers: landscaping, interiors and loose furniture.
GST: if the quote is shown without it.
Ask every architect and contractor for a written list of exclusions. If a quote has no exclusions listed, it isn't complete.
How much do architects charge in Bangalore?
Residential architects in Bengaluru commonly charge 5–10% of the construction cost, or a per-sq-ft fee that varies widely with scope. A concept-only design costs far less than full services covering working drawings, approvals, structural coordination and site supervision. Compare scope, not just the number.
Planning Your 30x40 or 40x60 Home?
Get expert guidance on design, construction costs and planning approvals for your plot.
Should You Hire an Architect or a Turnkey Construction Company?
This is the most common question on Reddit and Quora threads about building in Bangalore, and the honest answer depends on what you value.
Independent Architect + Contractor | Turnkey Construction Company | |
Design | Custom to your plot, family and site | Often adapted from standard plans |
Who checks quality | Architect works for you and checks the contractor | Builder checks its own work |
Cost control | You see and compare line items | One package price; upgrades cost extra |
Your time | More decisions, more involvement | Less involvement |
Best for | Owners who want a distinctive home on a valuable plot | Owners who want a simple house fast |
In Koramangala, where land is expensive and plots are tight, a custom design usually pays for itself through better use of space, light and resale appeal. The key safeguard is independence: an architect who isn't tied to the builder can push back when work doesn't match the drawings.
Some firms, Cohere included, handle architecture, interiors and landscape under one team, which reduces gaps between the shell and what goes inside it.
The Step-by-Step Vetting Framework
Use this when you shortlist residential architects in Koramangala or anywhere in South Bengaluru.
Plot-size experience: ask to see completed homes on 30x40 or 40x60 plots, not just villas on large sites.
A built project: visit at least one. Renders show intent; a finished house shows execution. Ask the owner what went wrong and how it was handled.
Bylaw knowledge: ask how the January 2026 setback amendment and the GBA changeover affect your plot. A clear, specific answer is a good sign.
Written scope: concept, working drawings, structural drawings, MEP coordination, approvals, site visits. Confirm which are included.
Site supervision: ask how many site visits are included. Supervision is where most quality is won or lost.
Registration: architects practising in India must be registered with the Council of Architecture. Ask for the registration number.
Indemnity insurance: professional indemnity cover protects you if a design error causes financial loss.
Fees and payment stages: payments should be tied to deliverables, not dates.
Your point of contact: will you work with the principal architect or a junior team member?
Change management: mid-project changes are normal. Ask how they're priced and documented.
Real Projects That Show How This Works
These are projects from Cohere's own portfolio on the same plot sizes and in similar dense urban settings.
The Brick Abode, Rajajinagar: 30x40 plot
A completed (2026) architecture and interior design project on a 30 ft × 40 ft plot with a 4,000 sq ft built-up area. The design uses careful volumes, natural light and greenery to make a compact urban plot feel generous. This is the kind of multi-floor home many Koramangala owners plan when rebuilding on a 30x40 site. See the Brick Abode 30x40 residence project in Rajajinagar.

Axis Haven, Basaveshwaranagar: 40x60 plot
An ongoing contemporary residence on a 40 ft × 60 ft plot with a 7,000 sq ft built-up area, designed as one continuous architecture and interior project. It shows how a 40x60 plot can hold a large family home without losing coherence. See the Axis Haven 40x60 residence project in Basaveshwaranagar.

The Screened Residence, BTM Layout: dense neighbourhood next door
Completed in 2026 in BTM Layout, right next to Koramangala, this 7,100 sq ft home uses a screened facade to filter sunlight and protect privacy while keeping light and air moving inside. This is a practical answer to closely built streets. See the Screened Residence villa project in BTM Layout.

Pivot Screen Residence: privacy on a tight frontage
Designed for a south-facing urban plot where the only open side faces another house. Pivoting screens on the elevation let the family keep windows open for light and ventilation while controlling views. See the Pivot Screen compact urban residence project.

Frequently Asked Questions
1.How much does it cost to build a 30x40 house in Bangalore?
A 30x40 G+1 duplex of about 2,400 sq ft typically costs ₹48–67 lakh for construction at 2026 rates of ₹2,000–2,800 per sq ft. Interiors, approvals and site-specific items are extra.
2.Can I build three floors on a 30x40 plot in Koramangala?
Often yes. A stilt floor for parking with up to three floors above is commonly possible on 30x40 plots, subject to setbacks, FAR and road width. Your architect should confirm this against the current rules for your specific plot.
3.How long does plan approval take?
It depends on the city corporation and the project type. The government has announced faster approval for smaller residential buildings under the Nambike Nakshe scheme. Ask your architect to check current timelines before you fix a construction start date.
4.Is it cheaper to go with a turnkey builder?
The headline price can look lower, but compare the exclusions, specifications and upgrade costs. An independent architect gives you more control over design and quality checks.
5.Do I need a soil test for a duplex?
Yes. It tells the structural engineer what foundation the building needs. On a rebuild, it also confirms ground conditions after the old structure is removed.
6.Should the architect also design the interiors?
It isn't required, but it helps. Coordinating lighting points, joinery and furniture with the structure early avoids breaking walls later. Cohere also offers interior design in Koramangala and landscape design in Koramangala.
Final Thoughts
A Koramangala duplex is a long-term investment on expensive land, so the architect you choose shapes both how you live and what the property is worth. Shortlist firms with real experience on 30x40 or 40x60 plots, check their knowledge of the current GBA and setback rules, get the scope and exclusions in writing, and make sure they'll be on site when it matters.
If you're planning a new home or a rebuild, talk to Cohere's architects in Koramangala. We'll review your plot, explain what the current GBA and setback rules allow, and show you completed projects on the same plot size. You can also explore our residential architecture work across Bangalore.
Ready to Plan Your Koramangala Duplex?
Share your plot size, facing and the number of floors you have in mind, and our architects will come back with a first assessment of what your site can hold.


