Moving Into Urbanrise Paradise on Earth? Villa Interior Ideas for Kanakapura Road Homes


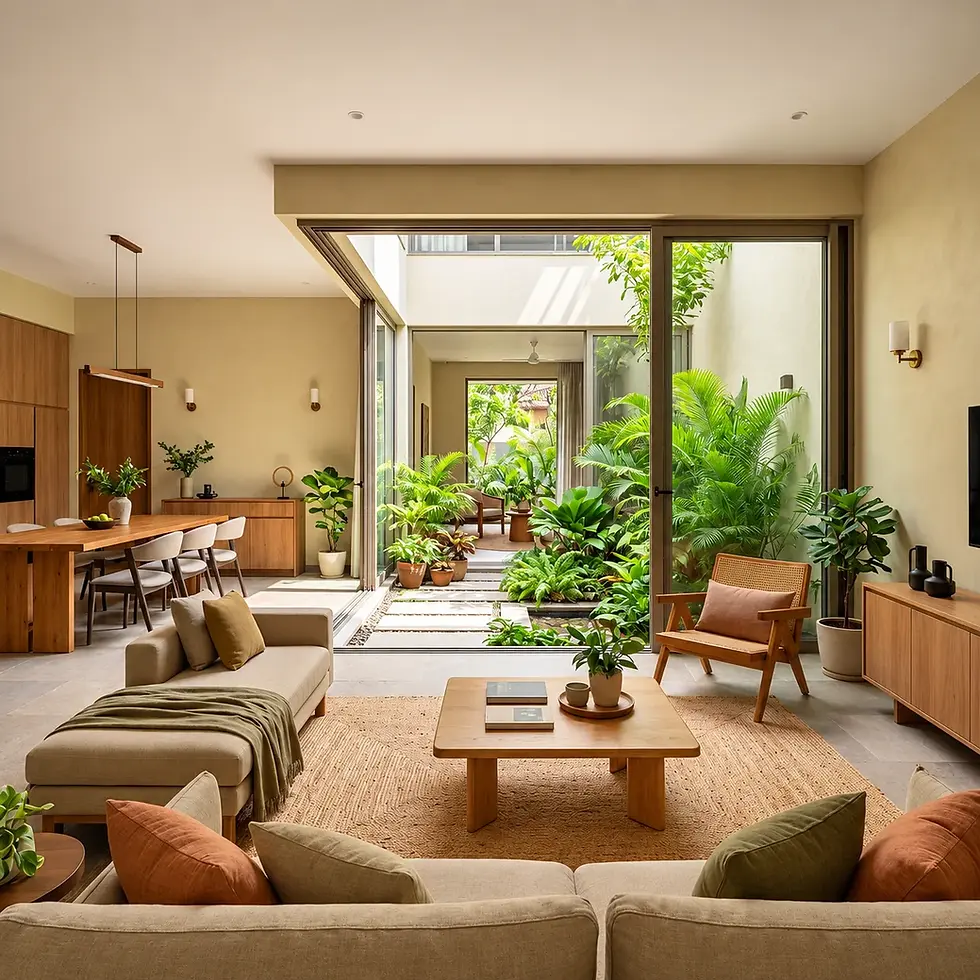
Urbanrise Paradise on Earth villa interior design comes down to three early decisions: how you'll use the flexible extra room, which builder finishes you want to upgrade, and how to open your living spaces to the private garden. Plan these before you move in, along with the kitchen and wardrobes. That way, work can start soon after handover and you won't have to redo anything later.
About Urbanrise Paradise on Earth
Urbanrise Paradise on Earth is a villa community in Gangasandra, near where Kanakapura Road meets Mysore Road in south-west Bangalore. Listings describe 3BHK, 4BHK and 5BHK villas with private gardens.
Listings describe a 24-acre community of around 200–220 villas, about 2,100–3,800 sq ft depending on type, with a 32,000 sq ft clubhouse. One listing cites RERA number PRM/KA/RERA/1251/310/PR/080223/005704. Figures vary between listings, so confirm on the RERA page.
Plan before you move in: what the builder hands over
Listings mention vitrified tile flooring, a granite kitchen platform, a stainless steel sink and branded fittings as part of the builder's specification. Check your own handover specification, then decide what to keep and what to upgrade.
Builder item (per listings) | Possible upgrade | Why |
Vitrified tile flooring | Keep in most rooms; add wood-look flooring or rugs in bedrooms | Saves cost; warms up private rooms |
Granite kitchen platform | Keep, or replace with engineered stone or quartzite | Depends on the look and layout you want |
Stainless steel sink | Larger or double-bowl sink | Easier for heavy Indian cooking |
Standard fittings | Upgrade only in the master bathroom | Spend where you use it most |
Planning before possession helps you avoid the most common regrets. See our guide to interior planning mistakes after possession.
Making the most of the extra room: a home office in your villa
Listings describe a 4BHK layout with an extra room that can be used as a home office, study, library or yoga room. Pick one main use so the room is properly designed for it:
Use | Plan for |
Home office | A door for calls, daylight from the side, plenty of power and data points, acoustic soft furnishings |
Study for children | A long desk for two, bookshelves, task lighting |
Guest room | A sofa-bed or wall bed, a small wardrobe |
Yoga or fitness | Clear floor space, a mirror wall, ventilation, storage for mats |
Garden-facing living and dining
Private gardens are one of the project's main features. To make the most of yours:
Use wide sliding or folding doors between the living area and the garden.
Continue a similar floor tone from inside to the outdoor sit-out.
Add a pergola or awning to make the sit-out usable in the afternoon sun.
Plan outdoor lighting and a power point for garden use.
For an example of how landscape and home work together, see Urban Greens, a villa landscape we designed at Brigade Orchards.

Kitchen and utility upgrades
Layout: decide whether you need a separate working kitchen for heavy cooking.
Storage: tall units for appliances, a pantry pull-out and deep drawers for vessels.
Materials: water-resistant (BWP) plywood under the sink and near water.
Utility: keep washing and drying out of sight in a ventilated utility area.
If you're adding an island, check the clearances in our kitchen island size guide.

Bedrooms and wardrobes
Full-height wardrobes with lofts make the most of each wall. In the master bedroom, plan bedside switches and charging points before the wiring is fixed. If parents will live with you, give them a ground-floor bedroom with an accessible bathroom.

Builder-partner interiors vs an independent designer
One listing advertises a discount on home interiors through the builder, which suggests a partner interior offer. Either route can work. Compare them on the same basis:
Compare | What to ask |
Scope | Exactly which rooms and units are included |
Materials | Plywood grade, shutter finish and hardware brands for each item |
Design | How much customisation you get, and how many revisions |
Timeline | When work starts and when it finishes |
Warranty | What's covered and for how long |
Our guide on design-only vs turnkey interiors explains the different ways to engage a designer.
Budget bands for 3, 4 and 5BHK villas
Cohere has not yet published Kanakapura Road villa ranges. Our published benchmarks for villas in Bangalore are:
Benchmark | Indicative range |
2,000–2,500 sq ft villa, mid-range finishes | Around ₹25 lakh |
3,000 sq ft villa, mid-range finishes | ₹35–55 lakh |
3BHK villa (Devanahalli) | ₹25–45 lakh |
4BHK villa, 3,000–4,000 sq ft (Devanahalli) | ₹35–80 lakh+ |
Cohere's indicative range for independent villas, including on Kanakapura Road, is ₹35–80 lakh and above. There's no separate published 5BHK figure. For a 3,500–3,800 sq ft 5BHK, the upper end of that range is the more realistic guide.
Example: a calm, natural villa
Grounded Grace is a 3,000 sq ft villa we designed in Sarjapur, using natural materials such as clay, lime plaster and oak to create a calm, understated living environment. The design focuses on bringing warmth and texture into the interiors while maintaining a clean, uncluttered aesthetic. Natural finishes, thoughtful material combinations and carefully considered details help create spaces that feel comfortable, timeless and connected to their surroundings.
For homeowners planning a villa of a similar scale, Grounded Grace offers inspiration for balancing material choices, visual simplicity and everyday functionality. Rather than relying on glossy finishes or elaborate decorative elements, the project shows how earthy textures, warm wood tones and a restrained palette can create a refined home. These principles can also guide interior planning for larger villas, where each space needs its own identity while maintaining a consistent design language throughout the home.
Planning interiors for your Paradise on Earth villa?
We help villa owners in this part of Bangalore plan before possession and finish soon after.
Talk to our interior designer on Kanakapura Road.
FAQs
1.What should I upgrade from the builder's specification?
Focus on what you use most: the kitchen layout and storage, the master bathroom and the bedroom wardrobes. Builder flooring is often fine to keep.
2.How should I use the extra room in a 4BHK villa?
Choose one main use (home office, study, guest room or yoga room) and design it properly for that, rather than trying to make it do everything.
3.Should I take the builder's interior offer or hire my own designer?
Compare itemized quotes for the same scope: materials, hardware, design freedom, timeline and warranty, not just the total.
4.How much do villa interiors cost on Kanakapura Road?
Cohere's published villa benchmarks range from around ₹25 lakh for a 2,000–2,500 sq ft villa at mid-range finishes to ₹35–80 lakh+ for a larger 4BHK, depending on finishes.
5.When should I start planning interiors?
A few months before possession is ideal, so the design is ready and work can begin soon after handover.
6.How do I make a garden-facing living room comfortable in the afternoon sun?
Shade the sit-out with a pergola or awning, use curtains or blinds on west-facing glass, and choose fabrics that don't fade easily.
7.How long do villa interiors take?
Cohere's published timelines put a full 4BHK villa interior at 14–22 weeks, and comprehensive Devanahalli villas at 20–24 weeks. Design and BOQ approval take about 4–6 weeks of that.