
30×40 House Plans for 1200 Sq Ft: 2BHK, 3BHK, Duplex & Vastu Layouts

Updated: Oct 12
Thinking about building your dream home on a 1200 sq ft plot?
A 30x40 house plan is a 30 ft by 40 ft plot, giving 1,200 sq ft. It suits 2BHK, compact 3BHK and duplex layouts, with room for 1-2 cars and a small garden or sit-out. A well-planned build with standard-quality materials typically costs between ₹28 and ₹35 lakh, excluding premium interiors.
If you're looking for expert guidance to transform your floor plan into a functional and stylish living space, consulting an interior designer in Bangalore can help bring your vision to life. In this guide, you'll discover practical planning ideas, Vastu-friendly layouts, room size recommendations, and expert tips to create a comfortable and future-ready home.
Building on a 30x40 plot?
What Does a 30x40 House Plan Mean?
A 30x40 house plan refers to a plot measuring 30 feet in width and 40 feet in length, giving a total area of 1,200 square feet. This plot size is highly preferred because it provides enough room for:
2BHK house layouts
Compact 3BHK homes
Duplex house designs
Car parking space
Small garden or sit-out area
Future floor expansion
Quick Overview
Feature | Details |
Plot Size | 30 ft x 40 ft |
Total Area | 1200 sq ft |
Suitable For | 2BHK, 3BHK, Duplex |
Parking | 1-2 Cars |
Floors | Ground Floor, G+1, Duplex |
Ideal Families | Small to Medium Families |
30x40 House Construction Cost in 2026
For a standard 1200 sq ft plot, construction costs can vary significantly based on the finish level you choose.
Estimated 30x40 House Construction Cost
Construction Type | Cost Per Sq Ft | Estimated Total Cost (1200 Sq Ft) |
Basic Finish | ₹1,800 - ₹2,200 | ₹21.6 Lakhs - ₹26.4 Lakhs |
Standard Finish | ₹2,300 - ₹2,800 | ₹27.6 Lakhs - ₹33.6 Lakhs |
Premium Finish | ₹2,900 - ₹3,800 | ₹34.8 Lakhs - ₹45.6 Lakhs |
Luxury Finish | ₹4,000+ | ₹48 Lakhs+ |
Additional Costs to Consider
Expense | Estimated Cost |
Plan Approval & Permits | ₹50,000 - ₹2 Lakhs |
Borewell & Water Connection | ₹50,000 - ₹1.5 Lakhs |
Compound Wall | ₹1.5 Lakhs - ₹4 Lakhs |
Interior Design | ₹2 Lakhs - ₹15 Lakhs+ |
Modular Kitchen | ₹1.5 Lakhs - ₹5 Lakhs |
Car Parking & Paving | ₹50,000 - ₹2 Lakhs |
Solar System (Optional) | ₹1.5 Lakhs - ₹5 Lakhs |
Cost-Saving Tips
Choose a simple and efficient floor plan.
Avoid unnecessary structural changes during construction.
Use locally available materials whenever possible.
Plan future floor expansion during the initial construction stage.
Compare multiple contractor quotations before finalizing.
For most homeowners, a well-planned 30x40 house design with standard-quality materials typically costs between ₹28 Lakhs and ₹35 Lakhs, excluding premium interiors and luxury customizations.
Why Are 30x40 House Plans So Popular?
One reason homeowners prefer 30 40 house planning is flexibility. The plot is large enough to accommodate modern requirements while remaining cost-effective compared to larger sites. With smart layout decisions and living room design ideas for small spaces, even a compact 30x40 home can feel spacious, functional, and visually appealing.
Benefits include:
Better space utilization
Easy maintenance
Lower construction costs
Suitable for urban and suburban areas
Flexible design options
Easy future expansion
A well-designed 30x40 house design can feel much larger than its actual size when planned correctly.
Best Room Layout for a 30x40 House
The success of any 30 40 house plan depends on how rooms are arranged.
Recommended Room Sizes
Room | Ideal Size |
Living Room | 14' x 16' |
Dining Area | 10' x 12' |
Kitchen | 10' x 10' |
Master Bedroom | 12' x 14' |
Bedroom 2 | 10' x 12' |
Common Bathroom | 5' x 8' |
Parking Area | 10' x 15' |
These dimensions provide comfort without making the house feel cramped.
30x40 House Plan for 2BHK Homes

A 30×40 2BHK house plan is a practical choice for small families. With only two bedrooms, you can give more space to the living room, bedrooms, kitchen and storage.
A typical 2BHK layout can include:
Living room
Dining area
Kitchen
Master bedroom
Bedroom 2
Two bathrooms
Parking
Utility area
Pooja space
Design Tips for a 30×40 2BHK
Keep the living room close to the entrance.
Connect the dining area naturally with the kitchen.
Place bedrooms away from high-traffic areas.
Use built-in storage to save floor space.
Keep the staircase along one side if you plan a future upper floor.

A 2BHK can be a better option than a compact 3BHK when comfortable room sizes and open living space are the priority.
30x40 House Plan for 3BHK Homes

A 30×40 3BHK house plan can fit three bedrooms, but the layout needs more careful space planning. Adding another bedroom usually means smaller rooms or tighter circulation.
A compact 3BHK can include:
Living room
Dining area
Kitchen
Three bedrooms
Two or three bathrooms
Parking
Utility or storage
Design Tips for a 30×40 3BHK
Keep unnecessary passages to a minimum.
Use an open living and dining arrangement.
Choose practical bedroom dimensions.
Plan storage inside wardrobes and other built-in furniture.
Consider a duplex if you want larger rooms.

If three bedrooms are essential, a G+1 layout can give you more flexibility than trying to fit everything on one floor.
30×40 Duplex House Plan

A 30×40 duplex house plan uses two floors to create more living space without increasing the plot size. It works well for families that need more bedrooms or want separate private and common areas.
Ground Floor
Living room
Dining
Kitchen
One bedroom
Bathroom
Parking
First Floor
Two bedrooms
Bathroom
Family lounge
Balcony or terrace
Design Tips for a 30×40 Duplex
Place the staircase where it does not reduce the living area unnecessarily.
Keep common spaces on the ground floor.
Move private bedrooms to the first floor.
Use the space under the staircase for storage.
Plan windows and openings for natural light on both floors.

A duplex is especially useful when you want three bedrooms but do not want to make the ground-floor layout too crowded.
East-Facing 30×40 House Plan

An east-facing 30×40 house plan can make good use of morning light. It can work for 2BHK, 3BHK and duplex layouts depending on the site and family requirements.
Key Features
Morning light near the front of the home
Practical entrance planning
Good natural ventilation
Space for parking
Vastu-based room planning if required
Design Tips for an East-Facing 30×40 House
Keep the entrance easy to access from the road.
Use windows to bring in morning light.
Plan the living area where it can benefit from natural light.
Connect the kitchen and utility for easy movement.
Add shading where required to control heat.

North-Facing 30×40 House Plan

A north-facing 30×40 house plan is popular among homeowners who prefer a north-facing entrance and Vastu-based planning.
Key Features
North-facing entrance options
Comfortable living area
Good ventilation
Pooja space planning
Parking integration
Design Tips for a North-Facing 30×40 House
Keep the entrance open and welcoming.
Place the living room close to the entrance.
Consider the south-west for the master bedroom if following Vastu.
Consider the north-east for a pooja space if it suits your plan.
Use windows and openings to improve daylight and ventilation.

West-Facing 30×40 House Plan

A west-facing 30×40 house plan can be comfortable with proper sunlight control and ventilation. The layout should account for stronger afternoon sun on the western side.
Design Tips for a West-Facing 30×40 House
Use suitable shading for west-facing windows.
Plan good cross ventilation.
Position parking without blocking the entrance.
Use exterior shading elements where required.
Keep the internal circulation simple.

A west-facing plot can work well when the design responds to the actual site instead of following a fixed layout.
South-Facing 30×40 House Plan

A south-facing 30×40 house plan can also provide a comfortable home when sunlight, ventilation and room placement are planned properly.
Design Tips for a South-Facing 30×40 House
Use shading to reduce direct heat.
Plan windows for good ventilation.
Position rooms according to the overall site layout.
Keep parking and entrance access clear.
Use landscape or façade elements where they improve comfort.
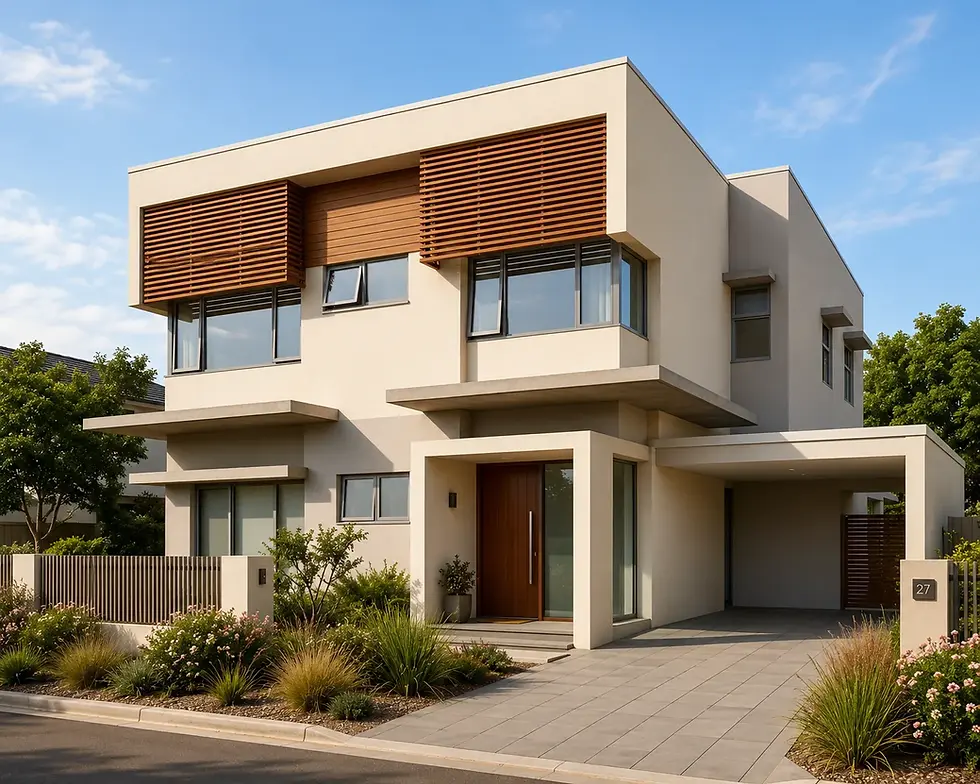
There is no need to reject a south-facing plot simply because of its direction. Good planning can make the home practical and comfortable.
30×40 House Plan With Car Parking
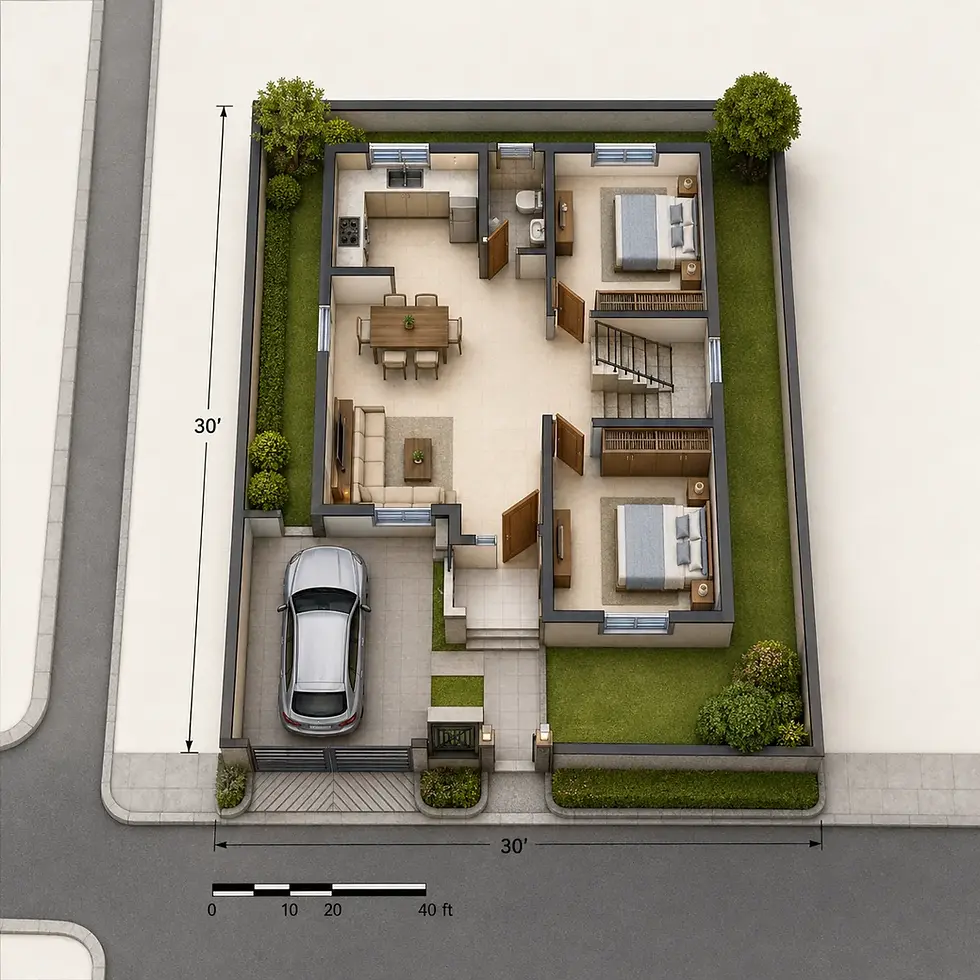
Parking should be planned before finalizing the room layout. On a 30-foot frontage, the position of the car can affect the entrance, staircase, living room and compound gate.
Design Tips for 30×40 House Parking
Check the actual size of your vehicle.
Keep enough space for entry and exit.
Plan the gate and driveway together.
Keep pedestrian access clear.
Consider tandem parking if two cars are required and the site allows it.
Avoid placing parking directly in the main circulation path.

A well-planned parking area should work with the entrance rather than taking over the entire front of the house.
30×40 Corner Plot House Plan

A 30×40 corner plot house plan has an advantage because two sides may open towards roads or open spaces. This can provide more opportunities for windows, natural light and ventilation.
Design Tips for a Corner Plot
Decide which road will be the main entrance.
Use the second road for parking or service access where suitable.
Plan windows carefully for privacy.
Use the additional open side for ventilation.
Design both visible elevations as part of the same exterior concept.

A corner plot can offer more design flexibility, but setbacks and local requirements still need to be checked before finalizing the plan.
30×40 House Plan With Staircase

The staircase becomes especially important when you are planning a duplex or considering another floor in the future.
Common Staircase Options
Side staircase: Keeps more of the central living area open.
Central staircase: Provides easy access between floors but uses more internal space.
External staircase: Can provide separate access to an upper floor where the site allows it.
Design Tips for a 30×40 House Plan With Staircase
Plan the staircase before fixing room sizes.
Keep circulation around the staircase comfortable.
Use the space below the staircase for storage where possible.
Consider future floor expansion during the initial design stage.
Make sure the staircase works with the furniture layout.
30×40 Contemporary House Design

A contemporary 30×40 house design usually focuses on clean lines, simple forms and practical use of materials. Large windows, textured walls and simple façade elements can make a compact home look modern without making the exterior too busy.
Design Tips for a 30×40 Contemporary House Design
Use a limited material palette.
Combine two or three complementary finishes.
Add larger windows where appropriate.
Use simple lighting on the façade.
Avoid too many decorative elements.

The goal is to create a clean exterior that still works with the proportions of a 30×40 plot.
30×40 Traditional House Design
A traditional 30×40 house design can combine familiar architectural elements with modern planning. Depending on the region and homeowner's preference, this may include a verandah, pitched roof, warm materials or a more defined entrance.
Design Tips for a 30×40 Traditional House Design
Create a welcoming entrance.
Use natural-looking materials where suitable.
Add a verandah or sit-out if space permits.
Keep the floor plan practical and easy to move through.
Combine traditional details with modern storage and services.
30×40 Open-Concept House Plan

An open-concept layout can make a compact 30×40 home feel more spacious by connecting the living, dining and kitchen areas.
Why It Works
Fewer visual barriers
Better movement between spaces
More natural light
Easier interaction between family members
Flexible furniture arrangement
Design Tips for a 30×40 Open-Concept House Plan
Keep the kitchen visually organized.
Use furniture to define different zones.
Maintain a clear walking path.
Use consistent flooring to connect spaces.
Include sufficient storage to avoid visual clutter.

Common Mistakes to Avoid
While planning a 30 40 house plan, avoid these common mistakes:
Oversized bedrooms
Poor staircase placement
Insufficient storage
Ignoring ventilation
Inadequate parking space
Too many internal walls
A simple and efficient layout always performs better than a complex design.
Final Thoughts
A thoughtfully designed 30x40 house plans layout can provide everything a modern family needs, from comfortable bedrooms and efficient living spaces to parking and future expansion opportunities. Whether you're considering a 2BHK, 3BHK, or duplex configuration, proper planning is the key to maximizing every square foot of your 1200 sq ft plot.
Focus on functionality, natural lighting, ventilation, and future requirements while designing your home. With the right approach, a 30x40 house plan can deliver the perfect combination of comfort, style, and practicality for years to come.
If you're ready to turn your ideas into reality, get in touch with our interior design experts for personalized guidance and professional design solutions.
Frequently Asked Questions About 30×40 House Plans
1.How many square feet is a 30×40 plot?
A 30×40 plot has a total area of 1,200 sq. ft.
2.Can I build a 2BHK on a 30×40 plot?
Yes. A 2BHK can fit comfortably on many 30×40 plots when the rooms, parking and circulation are planned efficiently.
3.Can I build a 3BHK on a 30×40 plot?
Yes. A compact 3BHK can be planned, although the rooms may need to be smaller. A duplex layout is another option for additional space.
4.Can I build a duplex on a 30×40 plot?
Yes. A duplex uses two floors to provide more living space while keeping the same plot footprint.
5.Can I have car parking on a 30×40 plot?
Yes. One-car parking can often be incorporated, depending on the site's setbacks, gate access and final floor plan.
6.Which facing is best for a 30×40 house?
East and north-facing plots are popular among homeowners, especially those who follow Vastu. However, west and south-facing plots can also be designed effectively with proper planning.
7.What is the cost of building a 30×40 house?
The cost depends on the built-up area, number of floors, materials, labour, location and finish quality. A site-specific estimate is more useful than applying one fixed cost to every 30×40 plot.
8.Is a 30×40 plot suitable for a duplex?
Yes. A duplex can be a good option when you need more bedrooms or want to separate common and private areas across two floors.
9.Can I add another floor later?
It may be possible, but future expansion should be considered during the initial structural design. An existing house should not be assumed to support another floor without professional assessment.


