
Are You Planning Daintree by Mana Villa Interior Design? Cost, Layout & Finishes

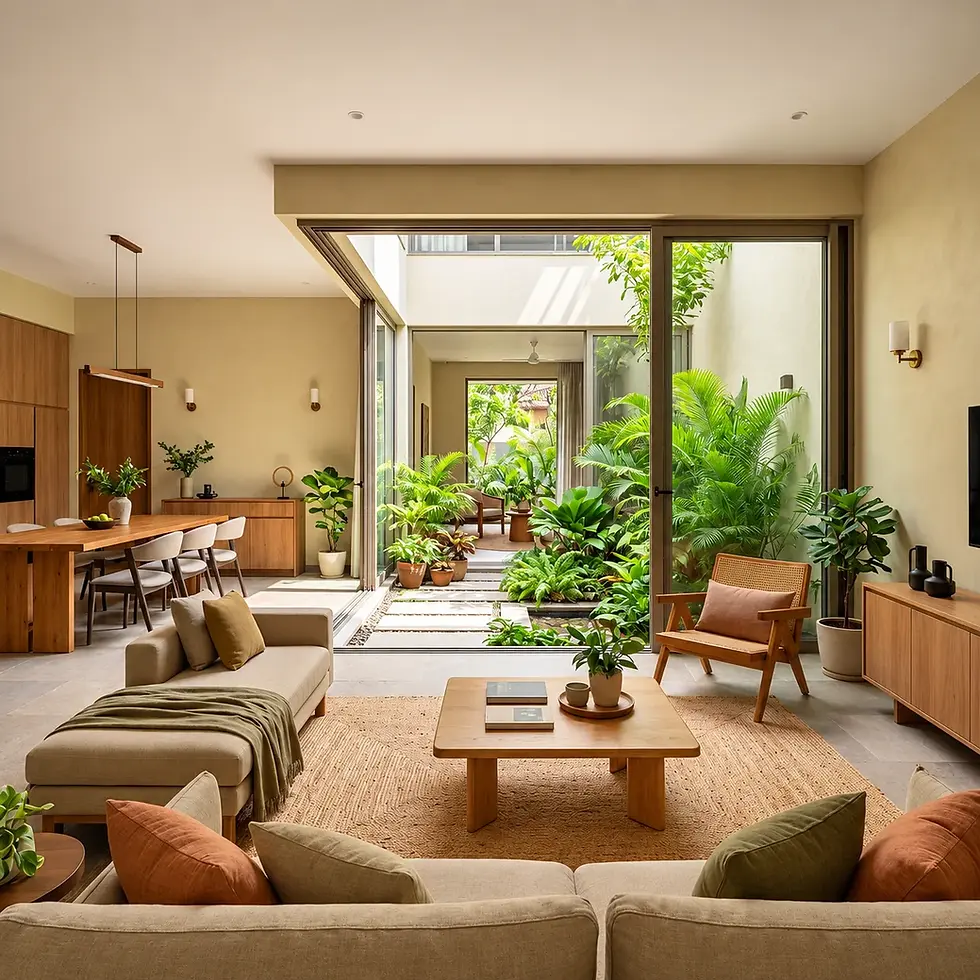
Daintree by Mana villa interior design should carry the project's rainforest idea indoors. For these Sarjapur villas, that means natural materials, rooms that open onto courtyards and greenery, good ventilation, and lighting that works with daylight rather than against it. Start planning before possession. That gives you time to settle the layout, electrical points and kitchen plan before the builder hands over the keys.
This guide covers how to plan 3BHK and 4BHK villa interiors at Daintree, which materials suit a green, courtyard-led home, and what a realistic budget looks like.
About Daintree by Mana
Daintree (also listed as Mana Daintree) is a villa project by MANA Projects in Sarjapur, launched as a rainforest-inspired development with 3BHK and 4BHK villas. Its landscape is designed to extend into courtyards and gardens around the homes.
Listings describe it as co-branded with Natura Projects, with courtyard-style layouts, on a site most often given as about 10 acres. One listing gives a RERA possession date of February 2027. Listings disagree on unit counts, and none publish the handover specification, so check the RERA page and ask MANA for the spec before you plan.
Designing around courtyards and greenery
In a courtyard home, the courtyard sets the plan. Interiors should:
Keep sightlines open from the living and dining areas to the courtyard. Avoid tall units that block the view.
Use the courtyard for light and air. Place seating where you get daylight without direct glare.
Blur inside and outside with similar flooring tones and plants that echo the landscape.
Plan for rain. Courtyards need good drainage, and finishes nearby should handle splashes.
For ideas on planning a home around a courtyard, see AVYAKTHA, a courtyard residence we designed in Chitradurga.
3BHK vs 4BHK villas: interior planning notes
| 3BHK villa | 4BHK villa |
Ground floor | Living, dining, kitchen; possibly a guest or parents' room | Living, dining, kitchen, guest or parents' room |
Upper floor | Master and second bedroom, family space if there's room | Master suite plus two bedrooms and a family lounge |
Storage focus | Make every wall count | Walk-in or larger wardrobes in the master suite |
Flexible room | Often doubles as study or guest room | Can become a dedicated home office |
These are general planning notes. Check them against the approved floor plan for your villa type.
A material palette for a rainforest-inspired villa
Natural, tactile materials suit the project's theme and Bangalore's climate:
Element | Suggested materials | Why |
Floors | Matte natural stone, wood-look tiles, or engineered wood in bedrooms | Warm, easy to maintain, not slippery near courtyards |
Walls | Lime plaster, textured paint, earthy tones | Soft texture that works with daylight |
Joinery | Wood veneer or wood-grain laminate | Natural look; laminate is more durable in busy areas |
Fabrics | Linen, cotton, jute rugs | Breathable and suited to a green palette |
Accents | Cane, rattan, brass or black metal | Adds detail without overpowering the greenery |
Our Sarjapur villa Earthen Elan uses a warm terracotta and clay palette throughout. It's a good reference for this kind of home.
Kitchen, wardrobes and storage
Kitchen: decide early between a single kitchen or a show kitchen plus a working kitchen. Use water-resistant plywood (BWP grade) under the sink and near water.
Wardrobes: full-height wardrobes make the most of each wall. Add internal lighting and drawers based on what you own.
Humidity: in a home full of plants and courtyards, ventilated storage and moisture-resistant materials help prevent damp smells.
Lighting a courtyard home
Courtyard homes get a lot of daylight during the day and can feel dark at night if lighting isn't planned. Use warm, layered lighting: wall lights and floor lamps in living areas, uplights on courtyard plants, and dimmable fixtures so you can control the mood.
Budget bands for Daintree villa interiors
Cohere's published ranges for 4BHK villa interiors in Sarjapur:
Finish level | Indicative cost (4BHK villa, Sarjapur) |
Essential | ₹22–30 lakh |
Premium | ₹30–42 lakh |
Luxury | ₹42–60 lakh+ |
Cohere doesn't publish a separate Sarjapur 3BHK villa figure. Its 3BHK villa range elsewhere in Bangalore is ₹25–45 lakh, depending on finish level.
For a room-by-room breakdown, read our guide to 4BHK villa interior design cost in Sarjapur.
When to start: planning before possession
Start interior planning a few months before handover. That gives you time to:
Finalize the layout and furniture plan
Mark electrical, lighting and AC points before you move in
Order joinery and materials, so work starts soon after possession
Our guide to interior planning mistakes after possession covers what to avoid.
Example: a calm, natural-material villa
Grounded Grace is a 3,000 sq ft villa in Sarjapur, designed by Cohere The Design Atelier to create a calm, warm and understated living environment. The interiors feature natural materials such as clay, lime plaster and oak, bringing earthy tones, subtle textures and a timeless quality to the spaces.
The design focuses on simplicity and a strong connection with natural materials rather than excessive decoration. The combination of textured walls, warm wood finishes and a restrained material palette creates a cohesive, contemporary home that feels welcoming and refined. Grounded Grace demonstrates how thoughtful material selection can shape beautiful, understated villa interiors.
Planning interiors for your Daintree villa?
We design villa interiors in Sarjapur that bring natural materials, light and greenery together. Talk to our interior designers on Sarjapur Road to plan yours before possession.
FAQs
1.When should I start interiors for my Daintree villa?
A few months before possession is ideal. You can finalize the design and order materials so work starts soon after handover.
2.How much will interiors cost for a 4BHK villa at Daintree?
Cohere's published ranges for a 4BHK villa in Sarjapur are ₹22–30 lakh (essential), ₹30–42 lakh (premium) and ₹42–60 lakh+ (luxury). The final cost depends on villa size and finishes.
3.Can I change the internal layout of my villa?
That depends on the developer's rules and the structure. Check with MANA before planning changes to walls or plumbing.
4.Which materials work best near courtyards?
Matte, non-slip floors, moisture-resistant joinery and washable fabrics. Avoid polished marble where water or rain may reach.
5.Should I use the builder's interior or my own designer?
Compare an itemized quote from each. Look at materials, hardware brands and the scope, not just the total.
6.How long do villa interiors take after possession?
A full-scope 4BHK villa interior on Sarjapur Road typically takes 16–22 weeks, according to Cohere's published timelines. Start planning 4–6 weeks before possession, because design and BOQ approval alone take that long.
7.Does the villa association have rules for interior work?
Most gated communities set working hours, rules for moving materials and debris disposal. Check with the association before work starts.


